
Cabinetry and carpentry
Custom cabinets, replacement cabinetry, islands, trim, storage, and carpentry within the approved plan.
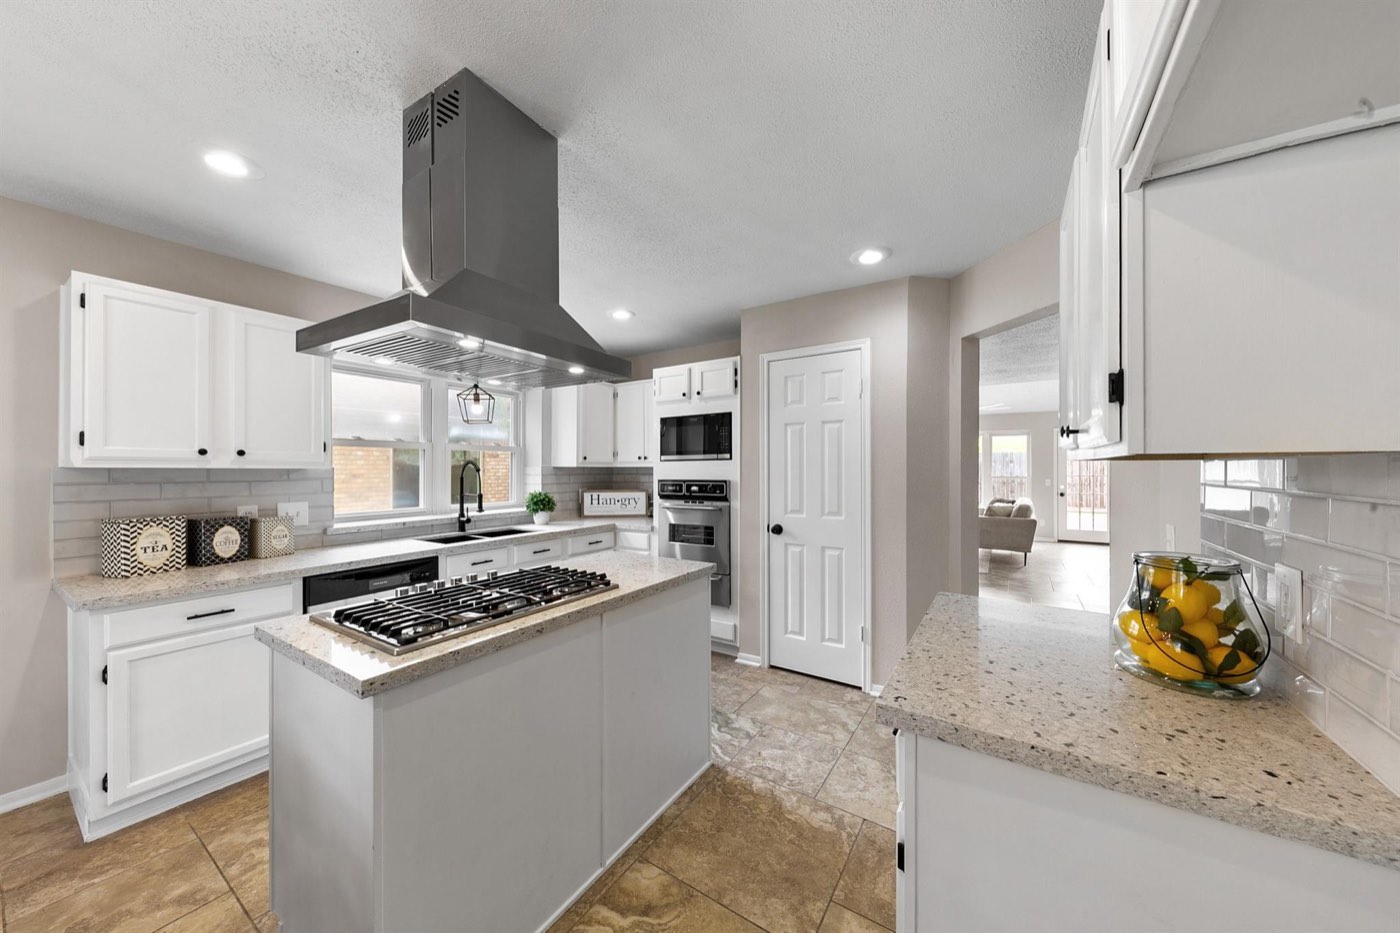
Kitchen Remodeling • Greater Houston
Greater Houston kitchen remodeling for custom cabinets, countertop and backsplash replacement, flooring, painting, carpentry, and coordinated interior improvements.
Greater Houston contractor
Kitchen projects may range from coordinated finish replacement to a broader renovation involving layout, cabinetry, counters, backsplash, flooring, lighting, sheetrock, framing, painting, trim, and connected living areas.
We organize the project around how the kitchen needs to work, which existing elements remain, what must change, and how selections and construction details connect. That planning helps reduce avoidable surprises after work begins.
Request a Kitchen Remodeling Consultation →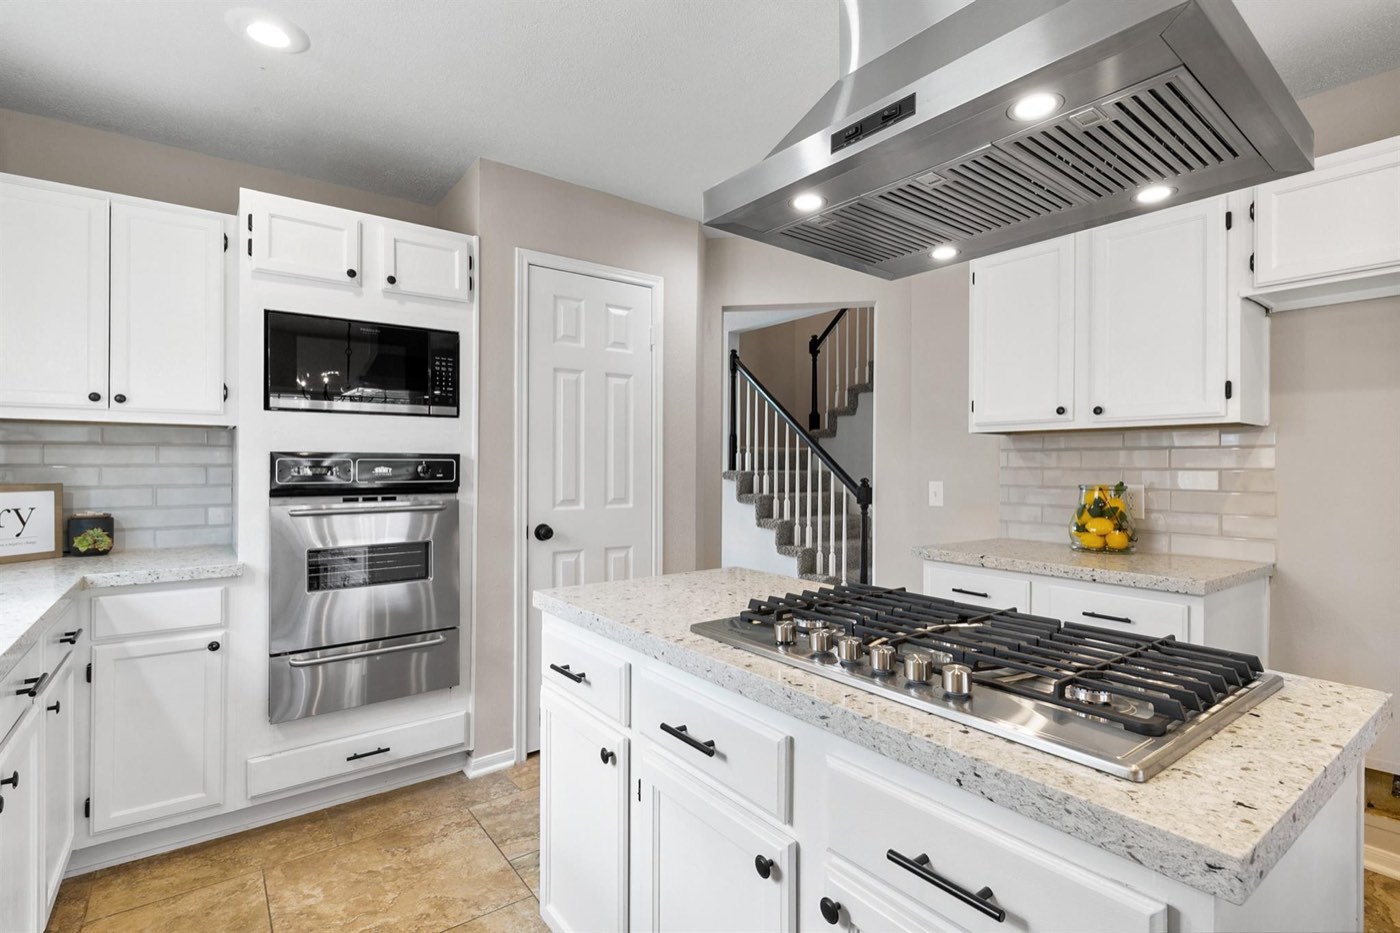
When to take a closer look
A clear process
Property conditions and project scopes vary. We confirm the specific recommendation, inclusions, schedule, and price in writing.
Tell us what needs to change, how the space should work, and the timing or priorities you have in mind.
We review existing conditions, access, connected work, materials, and the practical sequence for the project.
The approved scope aligns selections, responsibilities, schedule expectations, allowances when used, and written pricing.
We organize the project, communicate progress, address approved changes, and review the completed work.
Planning and pricing
Useful estimates start with the actual property—not a one-size-fits-all number. These factors commonly influence recommendations, labor, materials, access, and schedule.
Built for Greater Houston properties
Houston-area kitchens range from compact older layouts to open suburban plans connected to living and dining spaces. Existing slab, utilities, framing, ceiling heights, ventilation, prior renovations, and adjacent finishes all influence the practical scope.
Service availability depends on the property, requested scope, access, and scheduling area. Call to confirm service for your address.
Confirm your service areaHomeowner questions
For a property-specific answer, call us or submit a short request.
Yes, when existing cabinets, walls, utilities, and connected conditions support a targeted scope.
Custom cabinets and other cabinetry options are available within an approved kitchen-remodeling scope.
Yes. Gustafson Partners offers these services when they are included in the defined project.
Timing depends on scope, selections, lead times, demolition findings, trade coordination, inspections when applicable, and changes.
Start with the desired outcome and the work that must change. We then define the scope and identify selections, allowances, and existing conditions that shape written pricing.