
Exterior foundation piers
Coordinate exterior access, excavation, utilities, landscaping, hardscape, site protection, and restoration within the approved scope.
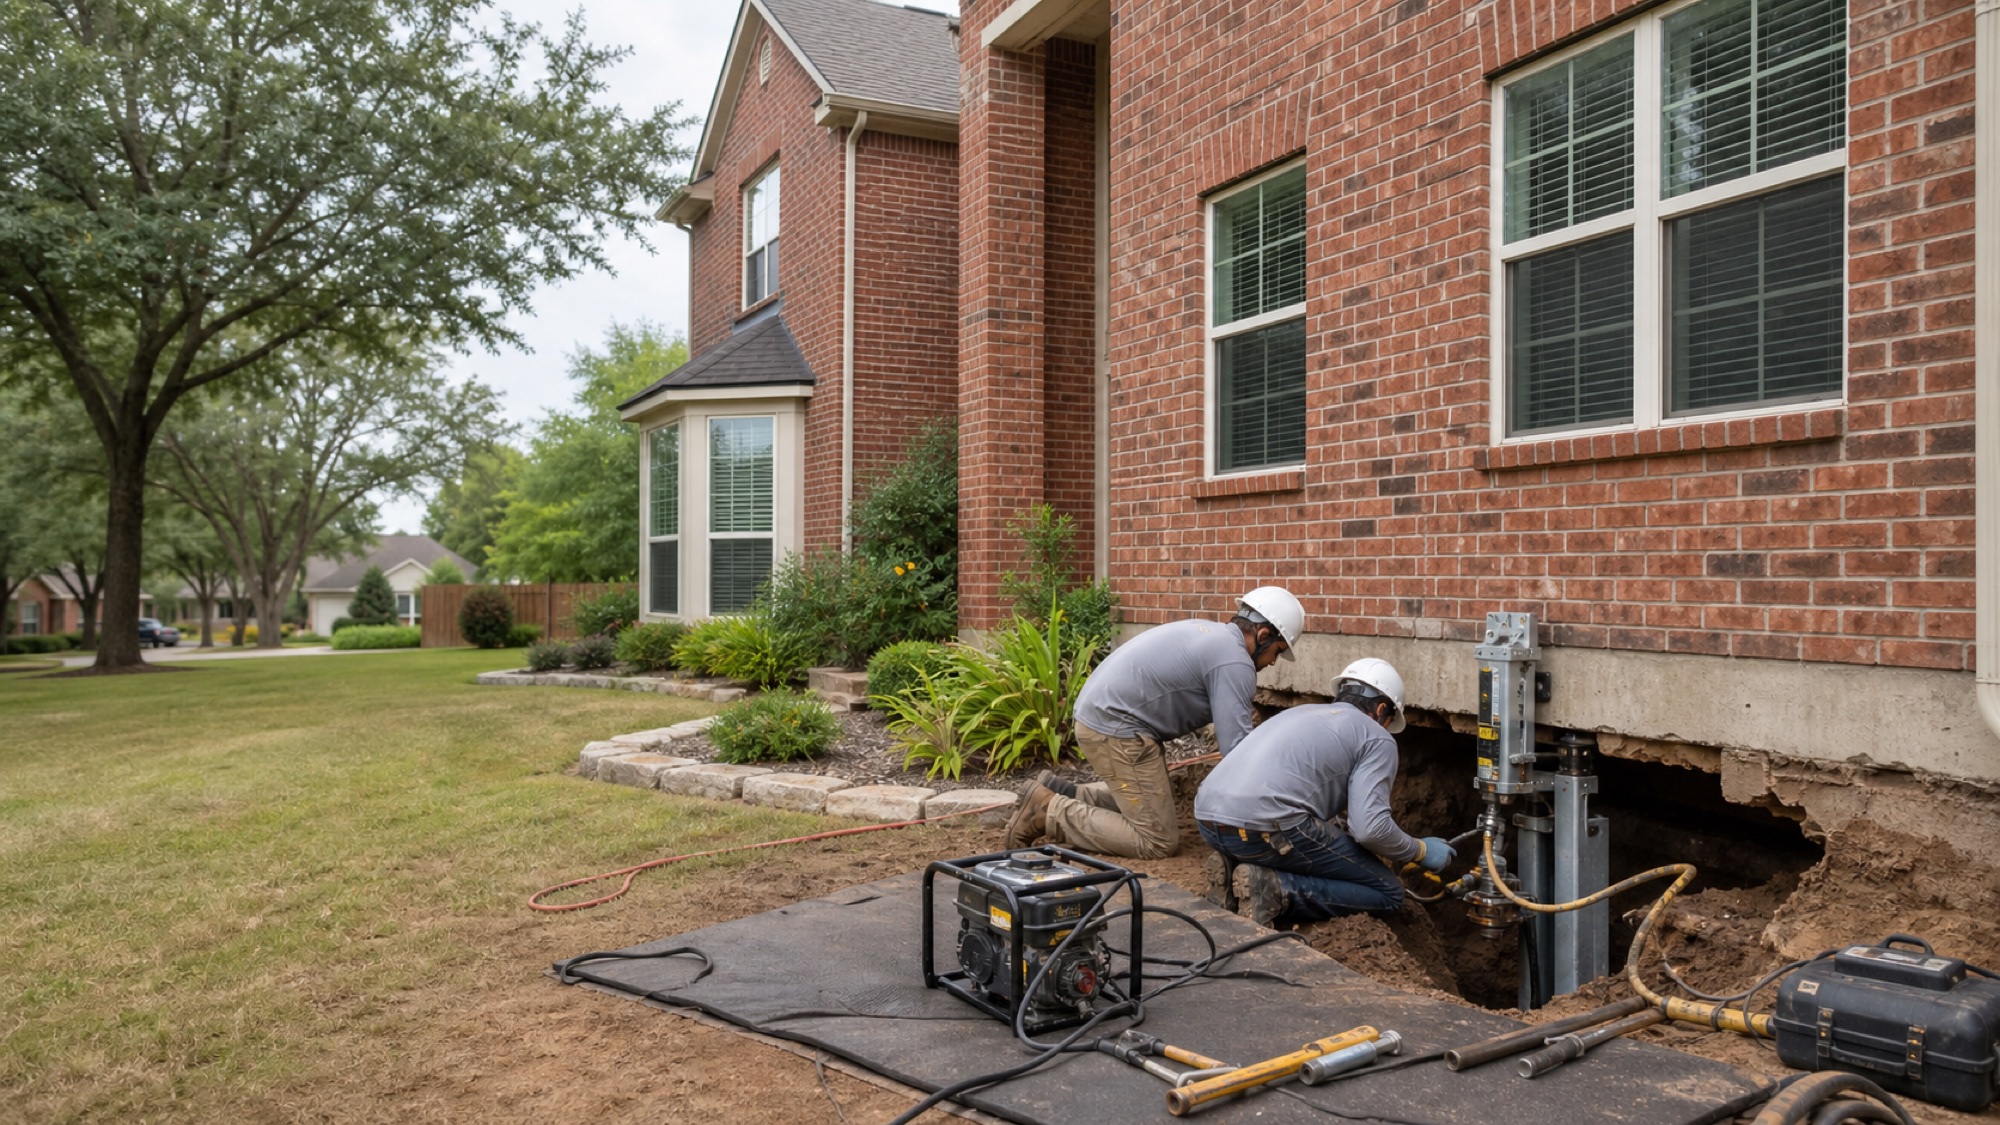 Illustrative service image
Interior & Exterior Foundation Piers • Greater Houston
Interior and exterior foundation-pier work coordinated with access, excavation, property protection, related interior repairs, and the approved foundation plan.
Greater Houston contractor
Gustafson Partners performs exterior and interior foundation-pier work as part of its larger remodeling and property-improvement capabilities. The scope must account for access, excavation locations, interior finishes, utilities, landscaping, site protection, and the approved technical plan.
Symptoms such as cracks or sticking doors do not establish the cause or the correct repair by themselves. Appropriate evaluation—and engineering direction when required—should define the recommended locations, method, measurements, and supporting documentation before pier work proceeds.
Gustafson Partners provides construction and remodeling services. Website information is not an engineering opinion or a diagnosis of foundation movement. Engineering or other specialized evaluation may be required before work is recommended or performed.
Request a Foundation-Pier Consultation → Illustrative service image
When to take a closer look
A clear process
Property conditions and project scopes vary. We confirm the specific recommendation, inclusions, schedule, and price in writing.
Share visible symptoms, property history, prior repairs, reports, measurements, and the remodeling objective.
Appropriate evaluation and engineering direction when required establish the recommended repair plan and pier locations.
Define interior or exterior access, utilities, excavation, occupied areas, finish removal, site protection, and restoration.
Coordinate pier work, documentation, cleanup, and related repairs according to the written agreement and applicable technical direction.
Planning and pricing
Useful estimates start with the actual property—not a one-size-fits-all number. These factors commonly influence recommendations, labor, materials, access, and schedule.
Built for Greater Houston properties
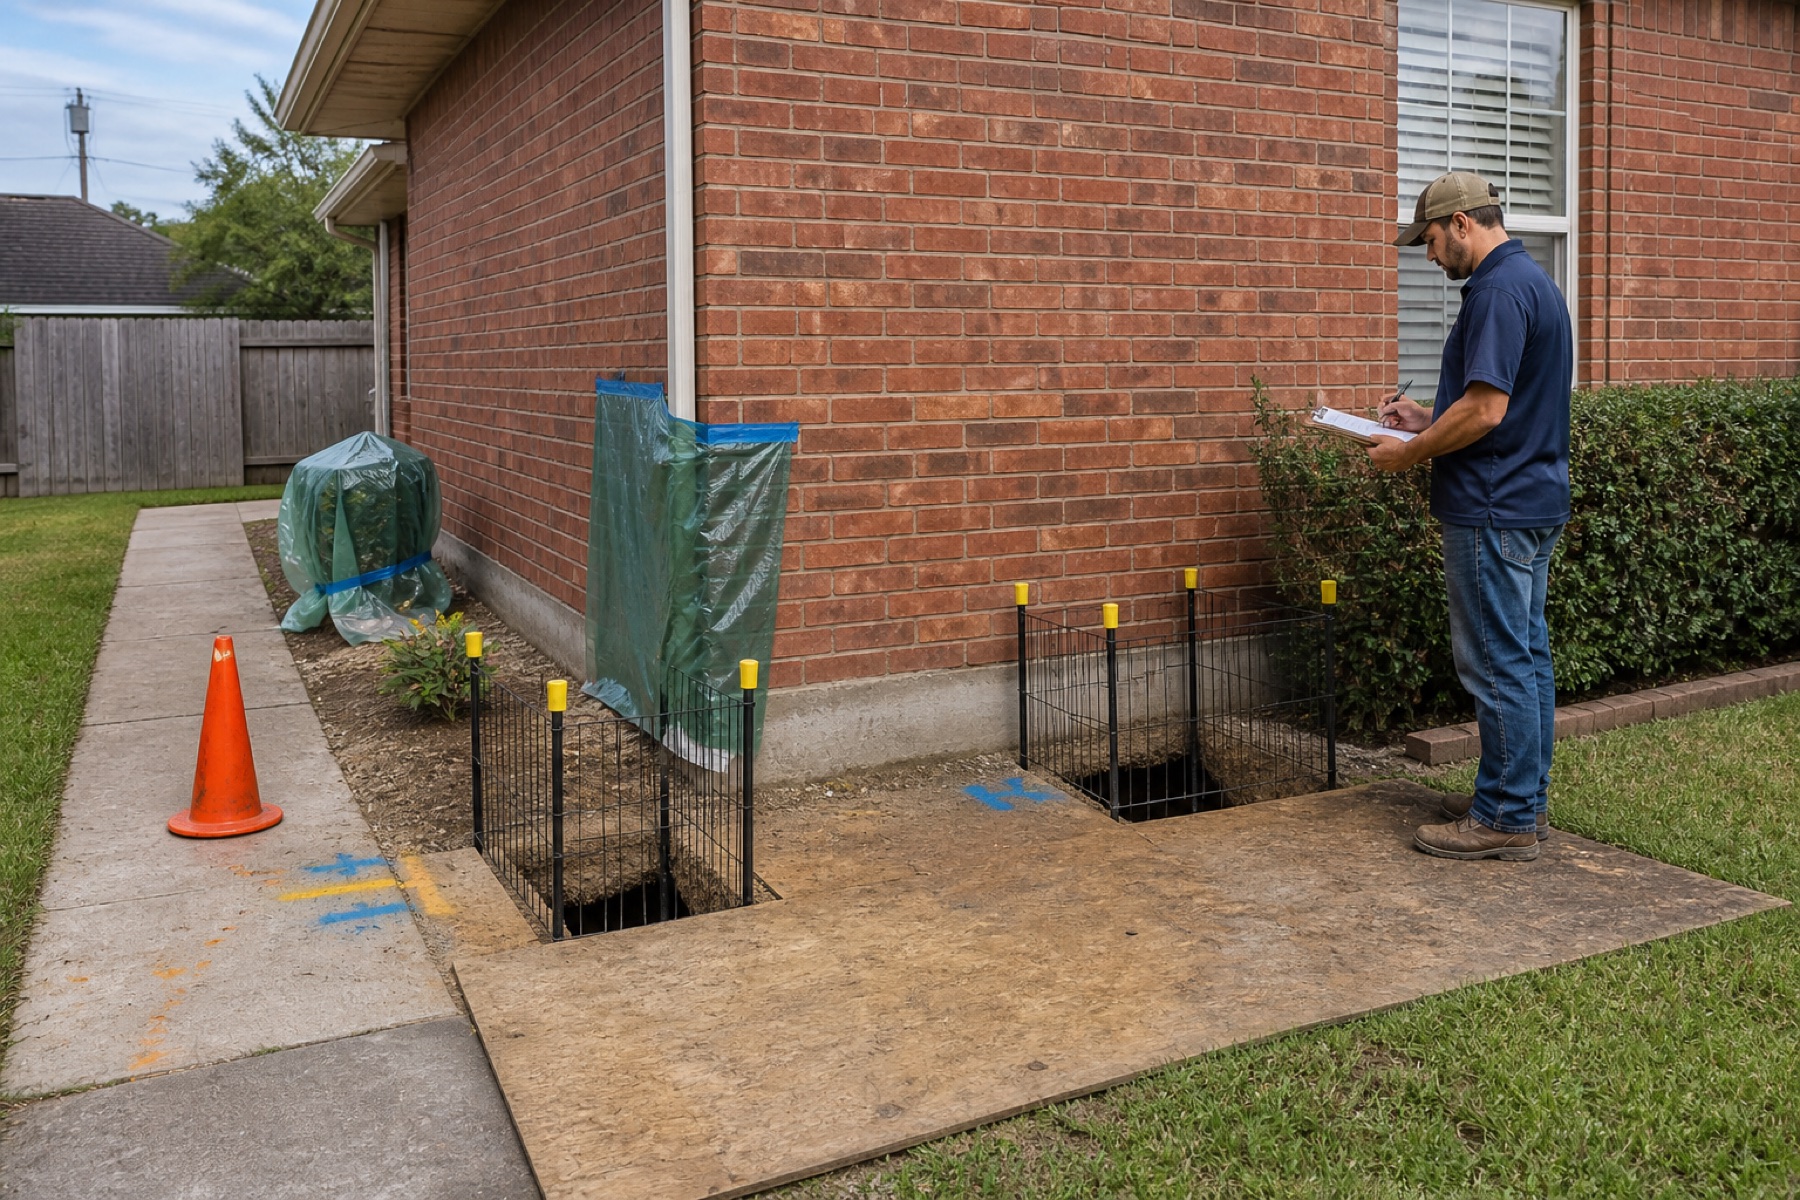 Illustrative service image
Greater Houston properties vary by soil conditions, slab and foundation design, drainage, site grading, tree influence, prior repairs, and construction history. Gustafson Partners does not diagnose movement from a symptom list alone; the property and appropriate technical information guide the scope.
Service availability depends on the property, requested scope, access, and scheduling area. Call to confirm service for your address.
Confirm your service areaHomeowner questions
For a property-specific answer, call us or submit a short request.
Yes. Gustafson Partners performs both within an approved property-specific scope.
No. Cracks and operating changes can have multiple causes. Appropriate evaluation should determine whether foundation work is recommended.
Engineering needs depend on the property, project, applicable requirements, available documentation, and proposed scope. When required, technical direction should precede construction.
The plan identifies access locations and the flooring or finishes affected. Removal, protection, and restoration responsibilities are defined in writing.
Yes, when those repairs are included and properly sequenced in the approved remodeling scope.